
Listing Courtesy of: BALDWIN COUNTY AOR / Listed By: Bellator Real Estate, LLC Beckham Partners
7236 Maureen Circle Spanish Fort, AL 36527
Pending (32 Days)
$675,000 (USD)
Description
MLS #:
406279
406279
Type
Single-Family Home
Single-Family Home
Year Built
2004
2004
Style
Traditional
Traditional
County
Baldwin County
Baldwin County
Community
Blakeley Forest
Blakeley Forest
Listed By
Michelle L Beckham, Bellator Real Estate, LLC Beckham Partners
Source
BALDWIN COUNTY AOR
Last checked Sep 29 2026 at 5:51 AM GMT+0000
BALDWIN COUNTY AOR
Last checked Sep 29 2026 at 5:51 AM GMT+0000
Bathroom Details
- Full Bathrooms: 3
- Half Bathroom: 1
Interior Features
- Dishwasher
- Microwave
- Cooktop
- Refrigerator
- Double Oven
- Gas Range
- High Ceilings
- Ceiling Fan(s)
Subdivision
- Blakeley Forest
Lot Information
- Less Than 1 Acre
Property Features
- Fireplace: Living Room
- Fireplace: Gas Log
- Fireplace: 1
Heating and Cooling
- Electric
Pool Information
- In Ground
Homeowners Association Information
- Dues: $255/Annually
Flooring
- Tile
- Carpet
- Wood
Exterior Features
- Roof: Composition Shingle
Utility Information
- Utilities: Spanish Fort Water
School Information
- Elementary School: Spanish Fort Elementary
- Middle School: Spanish Fort Middle
- High School: Spanish Fort High
Garage
- Garage
Parking
- Double Garage
- Total: 2
- Garage Door Opener
Stories
- 1
Living Area
- 3,064 sqft
Location
Disclaimer: Copyright 2026 Baldwin County Association of Realtors. All rights reserved. This information is deemed reliable, but not guaranteed. The information being provided is for consumers’ personal, non-commercial use and may not be used for any purpose other than to identify prospective properties consumers may be interested in purchasing. Data last updated 9/28/26 22:51

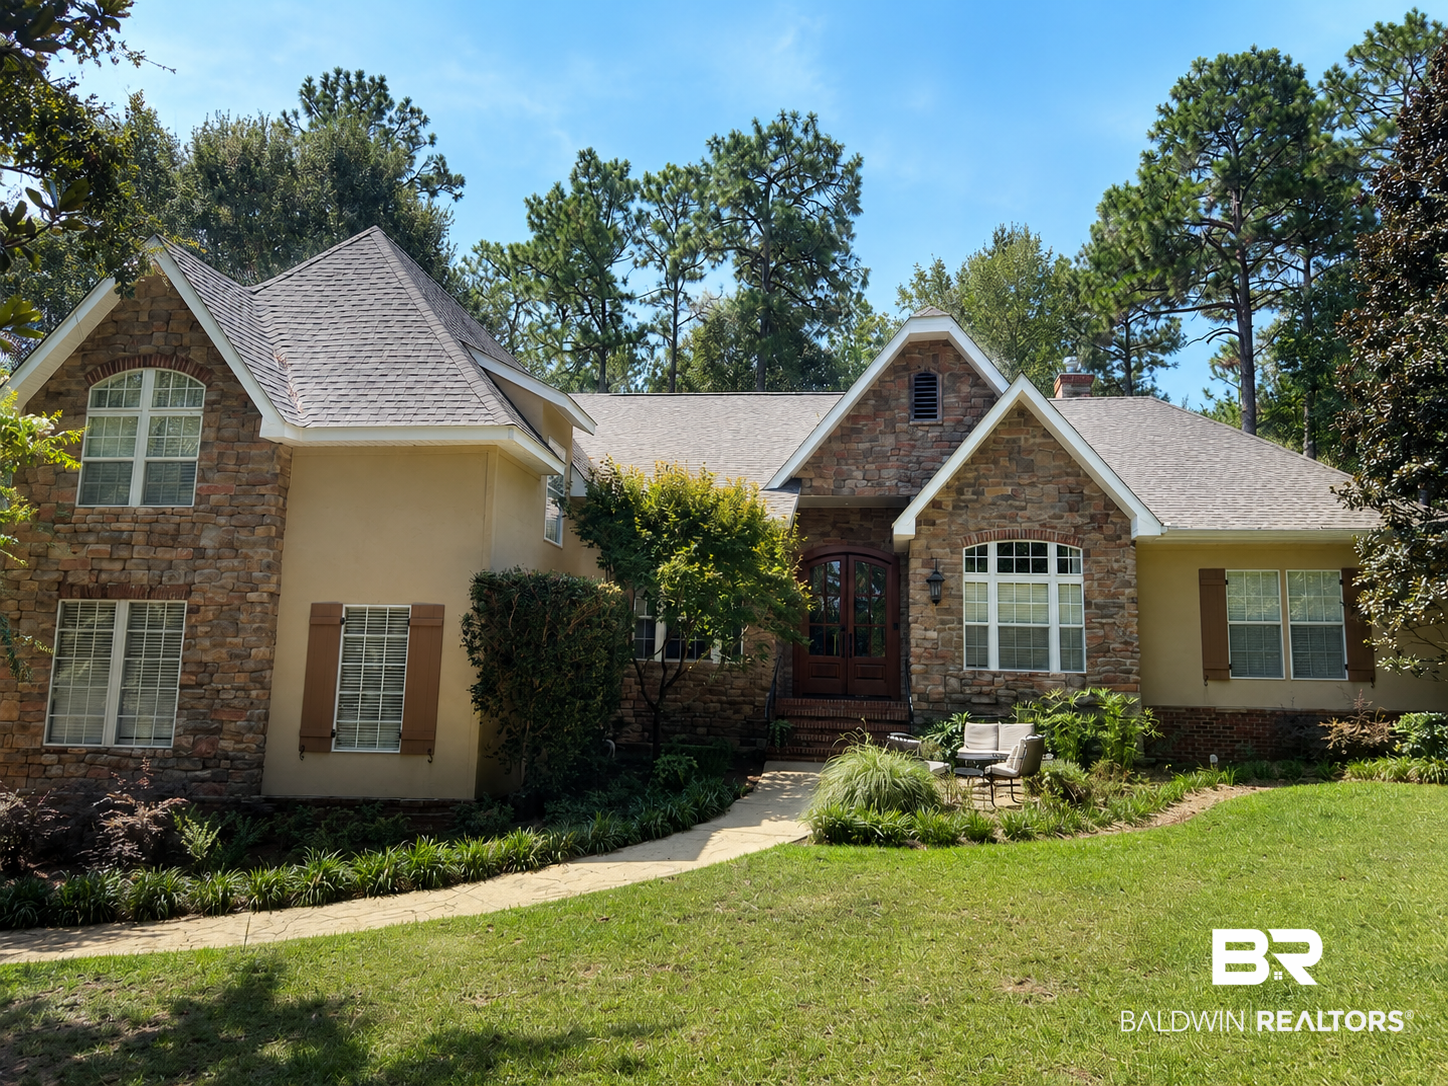
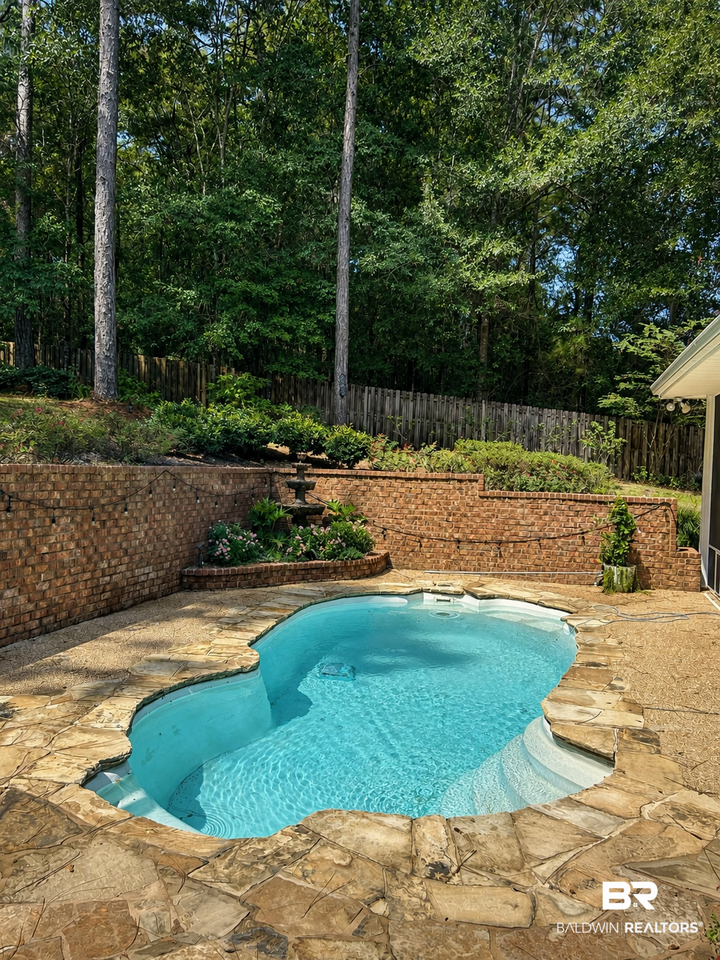
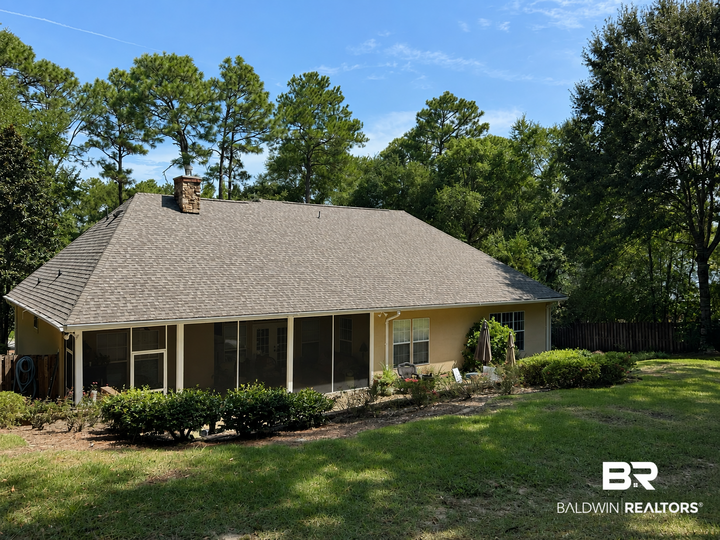
Updates include: RENOVATED KITCHEN, Fortified ROOF, new PAINT, and TANKLESS water heater. This spacious 4-bedroom, 3.5-bath split floor plan, offers the space, updates, and LOCATION that are hard to find! 2025 RENOVATED kitchen features QUARTZITE COUNTERTOPS, new CABINETS, sink and cook top. Enjoy generous workspace with a huge island, double ovens and gas cook top. BREAKFAST ROOM for casual dining and separate FORMAL DINING room, provides additional space for entertaining. Plus, the OFFICE/FLEX SPACE downstairs and 4th bedroom/BONUS SUITE upstairs, can easily adapt to your needs. The living room is anchored by a GAS FIREPLACE, creating a comfortable gathering space at the heart of the home. Step Outside and enjoy the SCREENED IN PORCH, overlooking the POOL and the private, fenced backyard. Additional features include a TANKLESS WATER HEATER and irrigation system.